

What We Build
Garage Conversion / JADU
Convert existing square footage into a legal living space with local feasibility review, permit support, and construction tailored to your property.
Overview
What Is a Garage Conversion or JADU?
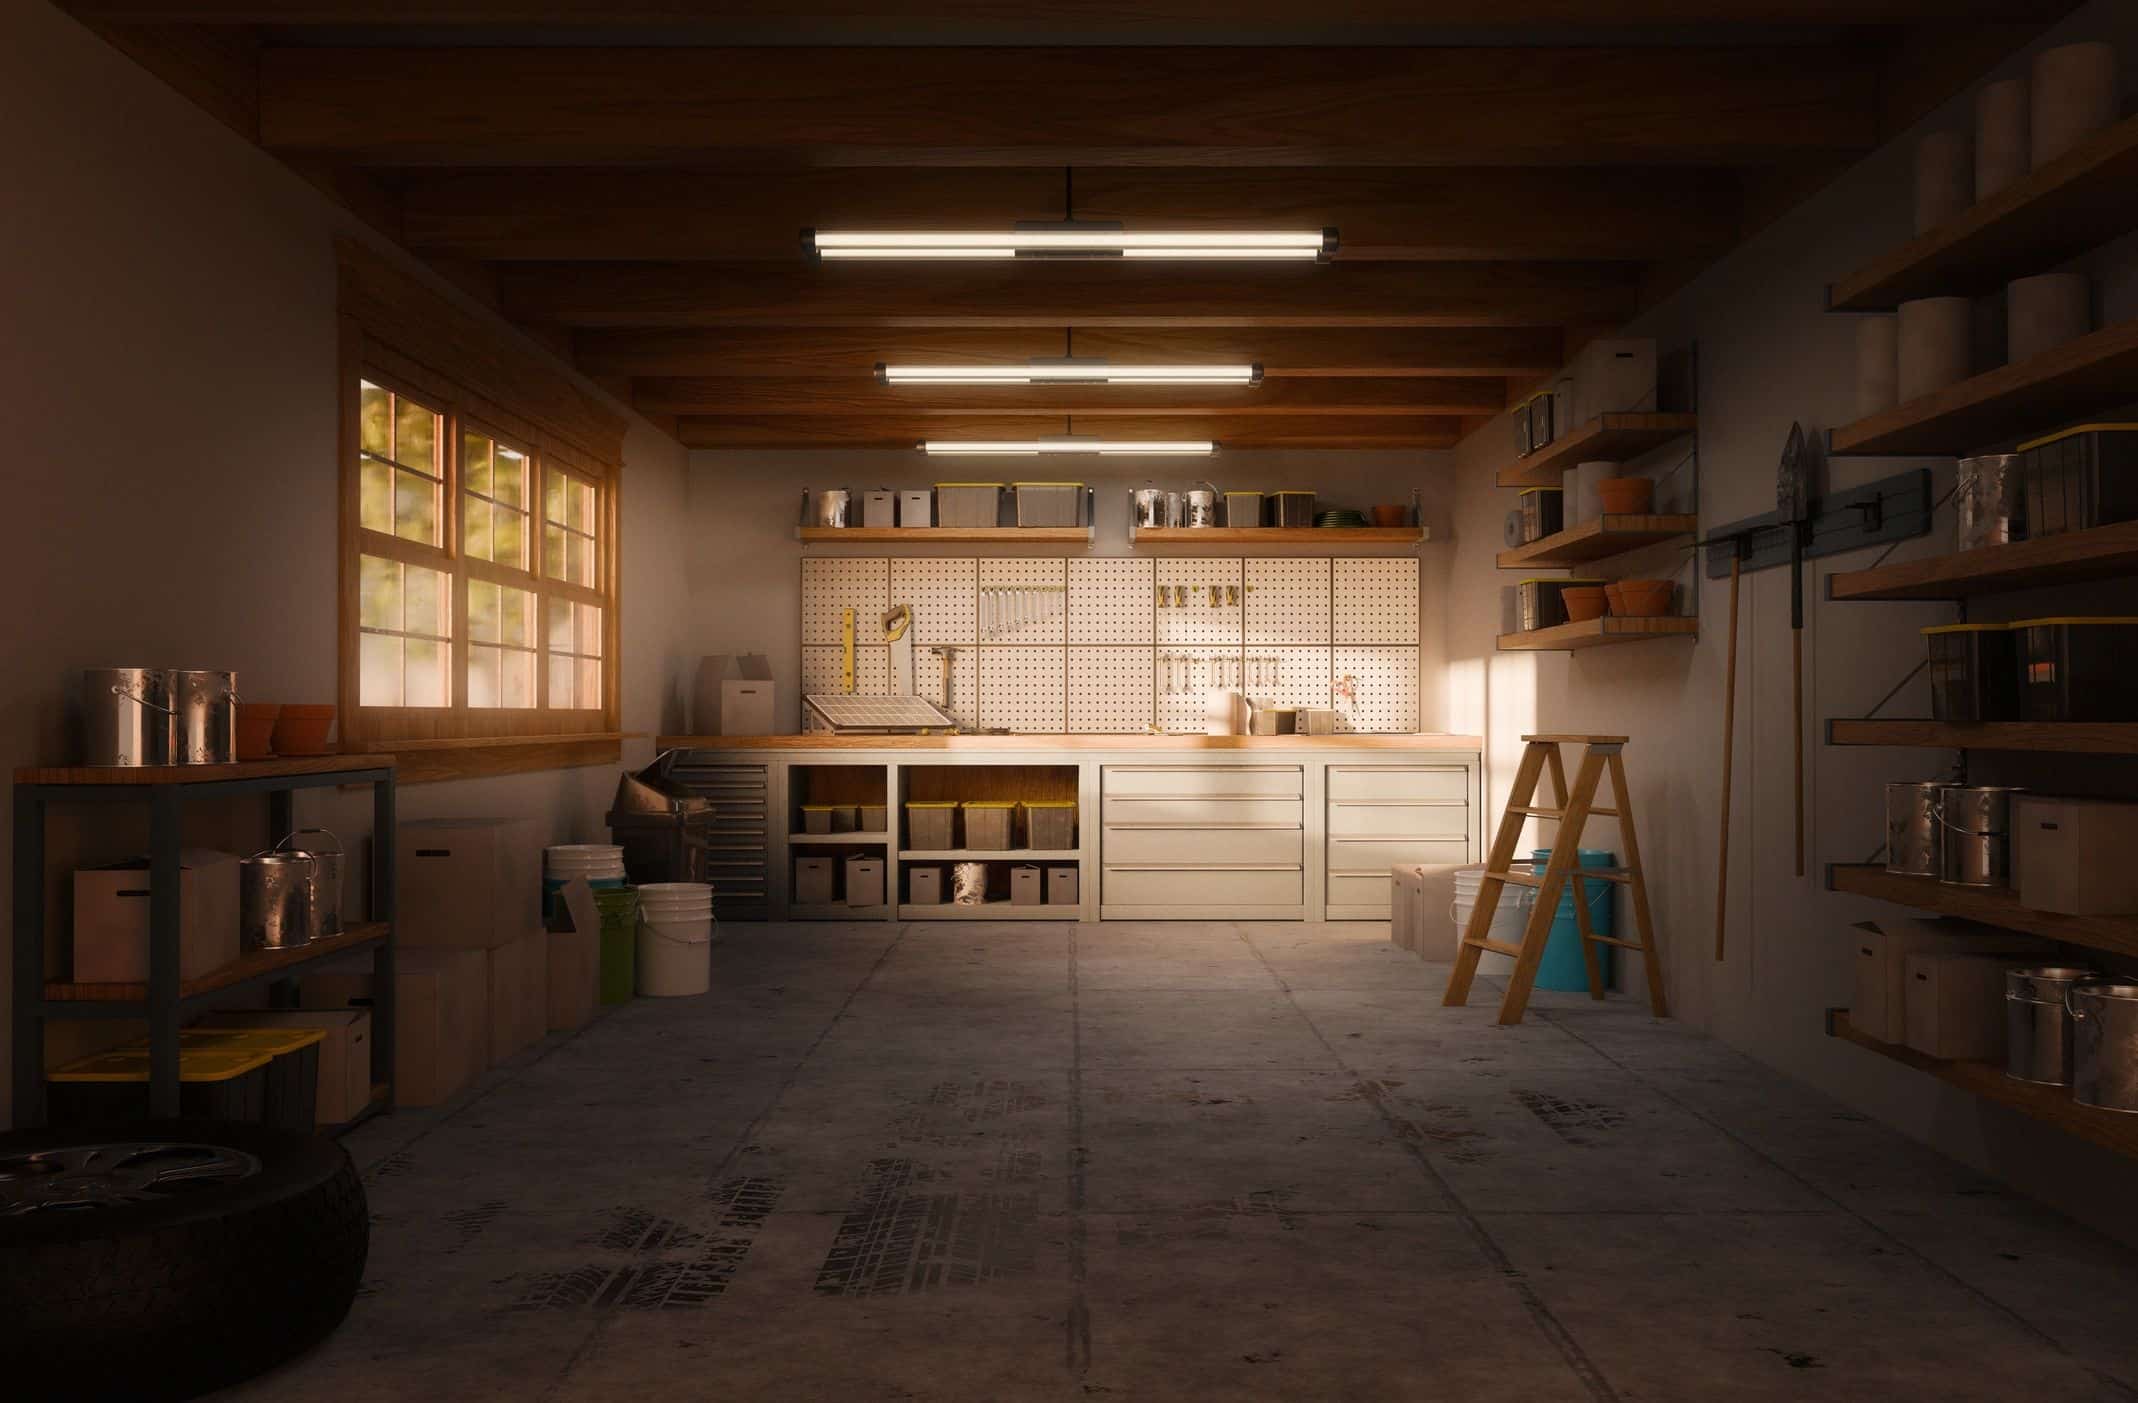
A garage conversion transforms an existing garage into comfortable, code-compliant living space with insulation, HVAC, plumbing, electrical, kitchen, bath, and finish work coordinated as one project. A JADU uses space within the primary home footprint to create a smaller independent unit with efficient design and practical functionality.
These projects are popular with homeowners who want space for family, guests, caregivers, or future rental use without building a full detached structure. Because the work starts with existing square footage, timelines can be shorter, but city rules, parking, utilities, and code upgrades still need to be handled correctly.
Options
Three Ways We Can Build It
We tailor each project to your existing structure, city requirements, and long-term goals so you get the right balance of speed, cost, and functionality.
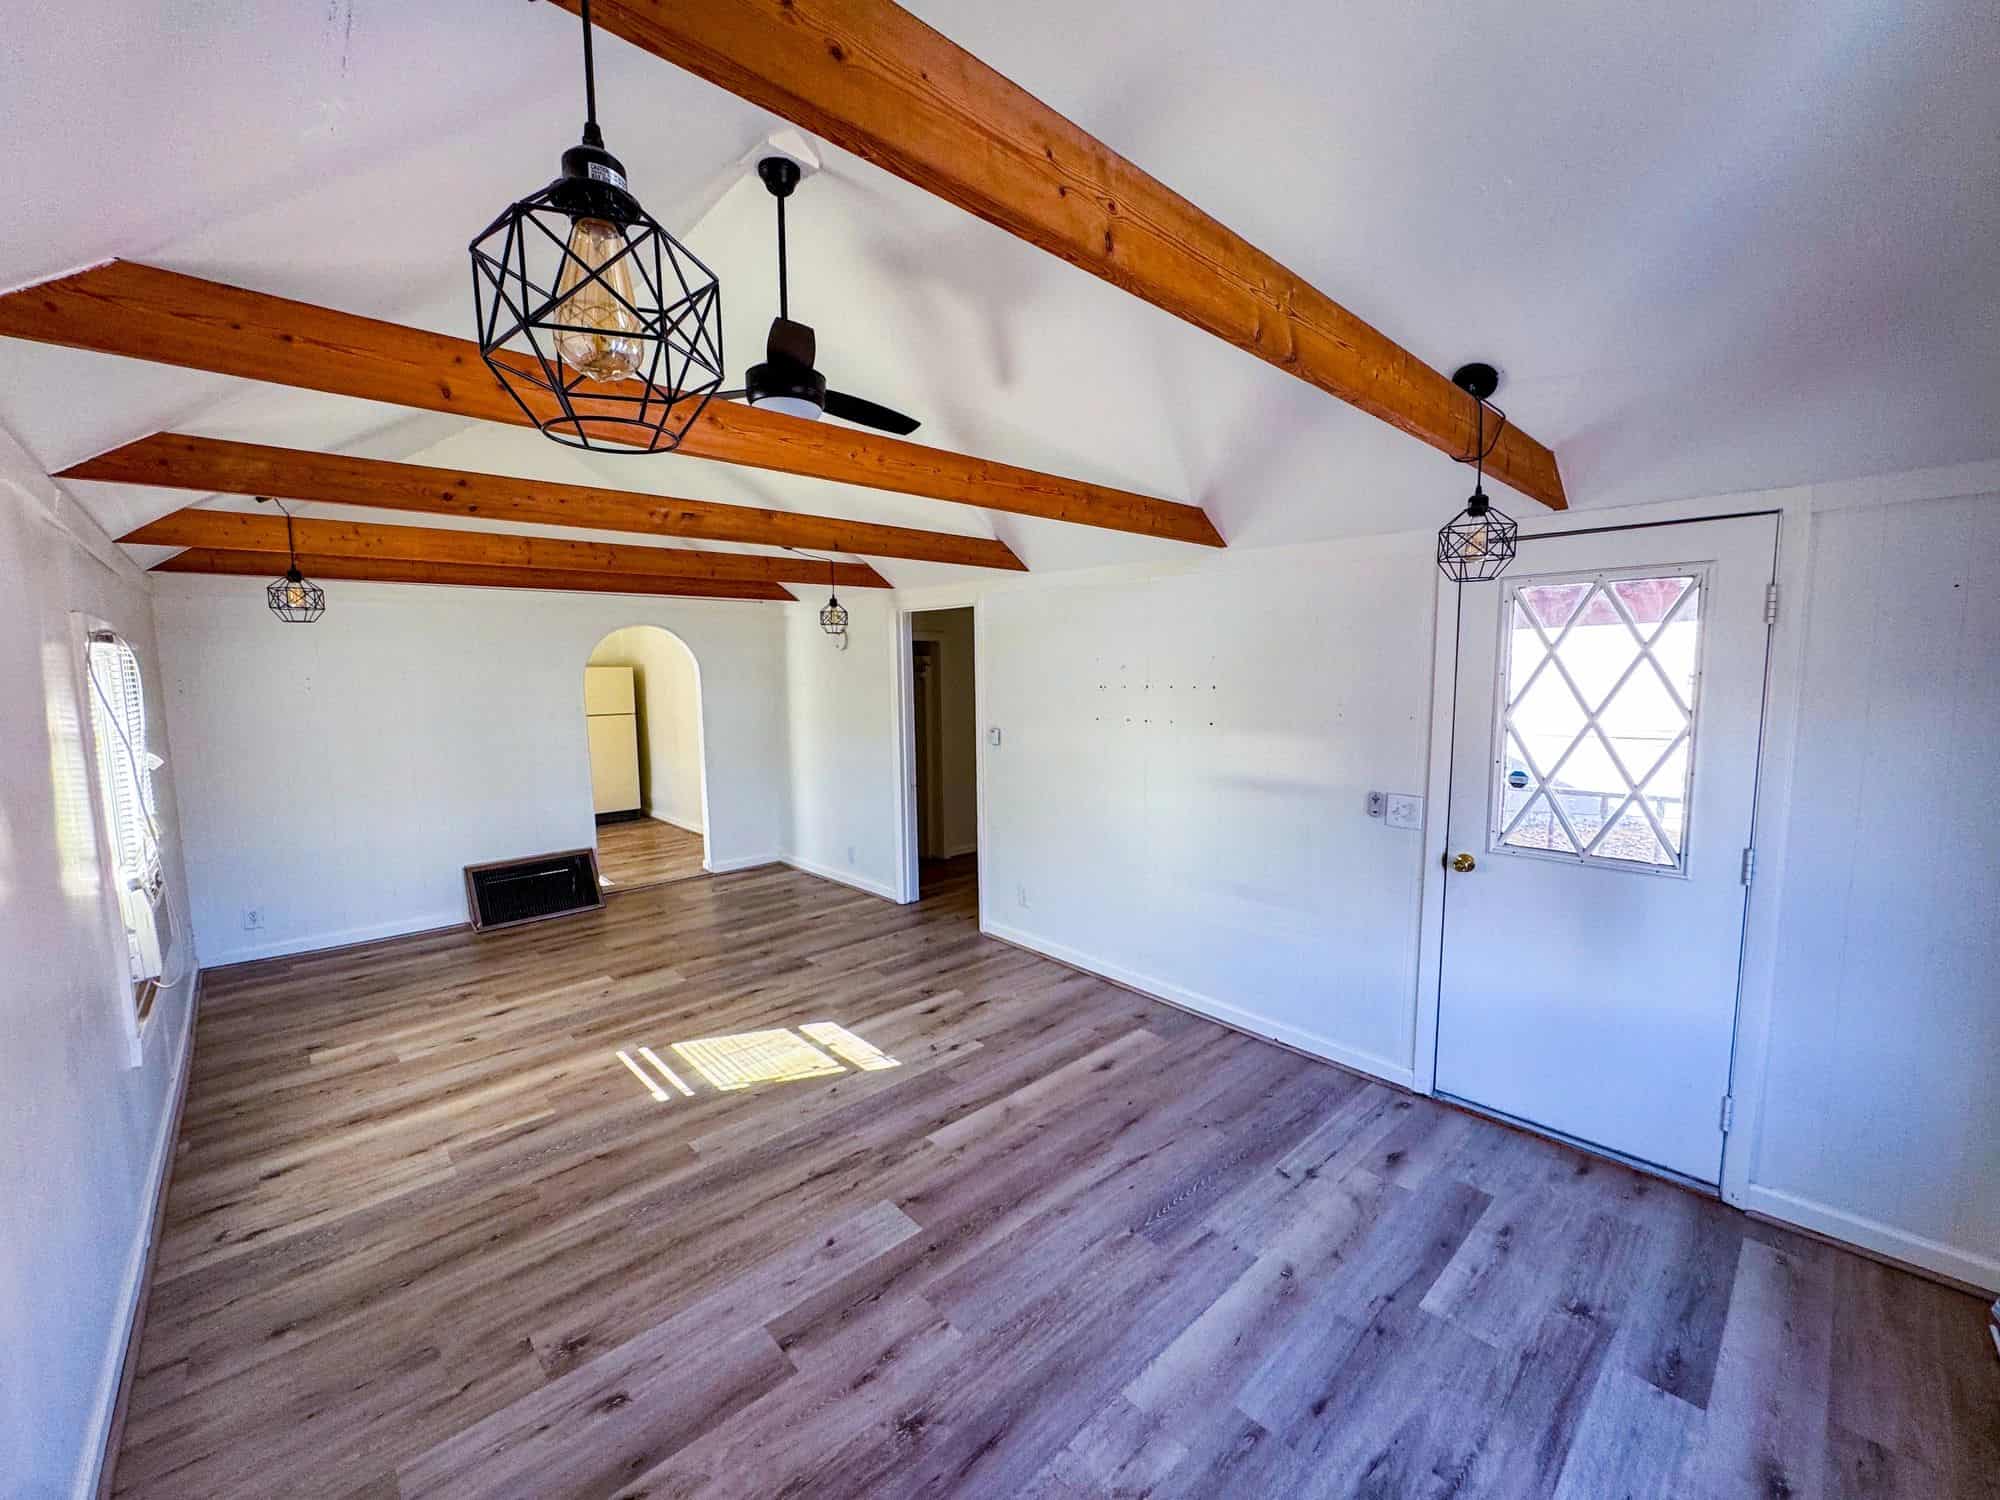
Attached Garage Conversion
Convert your attached garage into a self-contained living unit with a private entrance, full insulation, mechanical systems, kitchen, and bath. A practical option for rental income or multigenerational living.
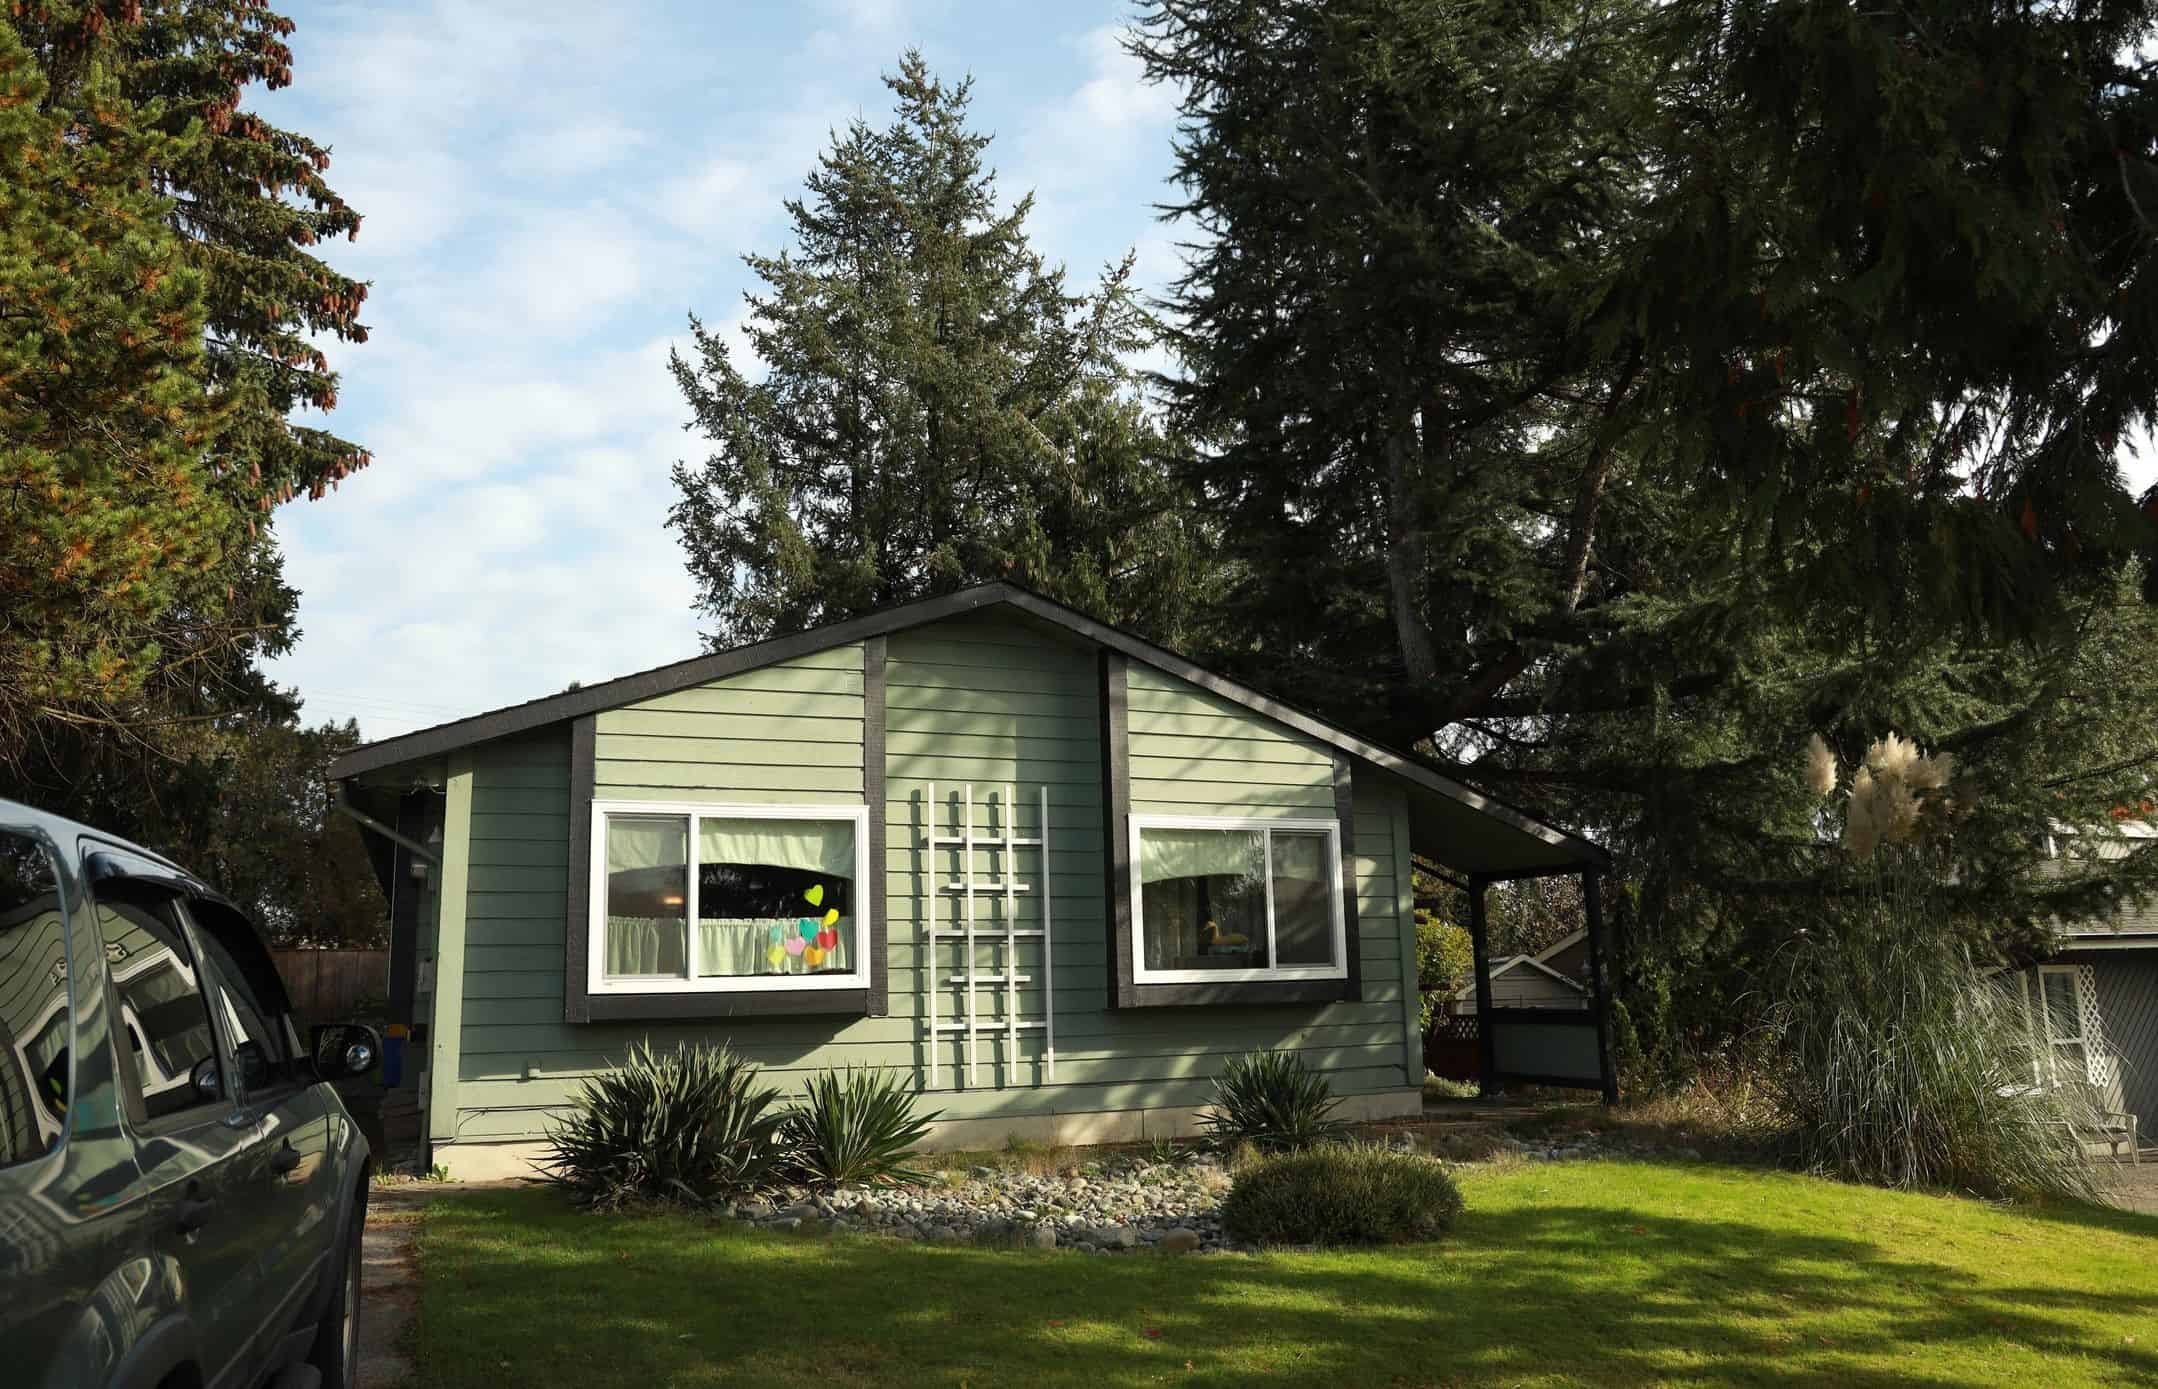
Detached Garage Conversion
Transform a detached garage into an independent ADU with more privacy and stronger separation from the main home. Utility routing, structural condition, and access are reviewed up front.
Junior ADU
Create a compact unit within the existing footprint of your home, up to 500 sq ft, with an efficiency kitchen and separate entrance where allowed. Ideal for lower-cost family housing solutions.
How We Deliver Your Project
Every garage conversion and JADU starts with feasibility, not assumptions. Our team manages the path from property review through final inspection.
01
Property Evaluation
We assess zoning district, setbacks, HOA restrictions, existing garage condition, and utility access before any design work begins.
02
Design and Engineering
Our in-house team creates permit-ready plans tailored to your structure, your goals, and your city’s requirements.
One team. One contract. One point of contact from feasibility through Certificate of Occupancy.
03
Permits and Approvals
We prepare and submit permit applications, manage city review, and coordinate HOA architectural review where required.
04
Construction and CO
We complete the build, coordinate inspections, and secure your Certificate of Occupancy so the unit is legally ready for use.
Garage Conversion / JADU FAQ
Common questions from North Texas homeowners considering a garage apartment, garage conversion ADU, or Junior ADU.
How much does a garage conversion or JADU cost?
Garage conversions and JADUs typically range from about $60,000 to $130,000 depending on size, existing conditions, utility work, finish level, and city permit fees. We provide a detailed estimate after a free property-feasibility assessment.
Do I need a permit?
Yes. Any project that creates habitable living space requires a building permit from your city. We handle the permit process on your behalf.
Can my HOA restrict the project?
Yes. HOA covenants can restrict or require review for garage conversions and JADUs even where city zoning allows them. We review HOA documents during feasibility.
How long does the project take?
Garage conversions and JADUs are often the fastest ADU path. Many projects run about 3 to 5 months for JADUs or 4 to 6 months for garage conversions, depending on design scope and permit timing.
Can I rent out the unit?
In many cases, yes, if the unit is designed and permitted as a legal ADU. Rental rules vary by city and HOA, so we verify the applicable requirements before design begins.
What makes this different from a detached ADU?
A garage conversion or JADU uses existing square footage, which can lower cost and shorten the timeline. A detached ADU offers more privacy and design flexibility but usually requires a larger budget and longer build schedule.